Q: What is the process and timeline for pouring foundation walls?
A: A typical foundation build spans 2 to 3 weeks from initial ground-break to final inspection, depending on site size, weather conditions, and local municipal inspection turnarounds.
- Footing Layout, Excavation & Inspection
- Footing Pour & Setting
- Panel Setup, Rebar Placement & Wall Inspection
- Precision Wall Pour & Form Removal
- Damp-Proofing & Final Foundation Inspection
1–2 Days + Inspection Window
Once excavation is complete (handled in-house or by your site contractor), our team uses laser technology to layout the foundation footprint and dig footings precisely to plan. A mandatory municipal footing inspection is performed before any concrete is placed.
Verification Check: Footing depth, width, and laser-grade elevation confirmed against site blueprints.
With inspector approval secured, we execute the footing pour and allow the concrete to set for 24 hours to create a solid, level structural base.
Verification Check: Concrete sets to initial hardness, providing a flat working surface for wall panel placement.
3–7 Days + Inspection Window
Our crew erects heavy-duty aluminum wall panels and installs internal reinforcing steel (rebar) per engineering specs. Timeline varies based on home square footage and foundation complexity. A required municipal open-wall rebar inspection must be completed while the forms are still open.
Verification Check: Wall dimensions re-checked for square/plumb and rebar placement approved by the local inspector.
We execute the wall pour in a single continuous operation. After an overnight cure (up to 48 hours in colder weather), our crew strips the aluminum panels, cleans the job site, and hauls all equipment off-site within 2 to 3 days.
Verification Check: Wall forms removed cleanly without edge spalling; concrete surface inspected for smooth finish.
1–2 Days
Within 24 to 48 hours of stripping forms, professional damp-proofing/waterproofing is applied to the exterior walls. At this stage, your general contractor can schedule the final foundation inspection.
Verification Check: Full damp-proofing membrane applied; foundation signed off for framing prep.
Do not allow heavy equipment or soil backfilling against fresh walls immediately after inspection. We strongly advise allowing poured concrete to cure for a minimum of 7 to 10 days (with temporary first-floor floor joist bracing installed where required). Backfilling too early subjects green concrete to immense lateral soil pressure, causing severe structural bowing or cracking.
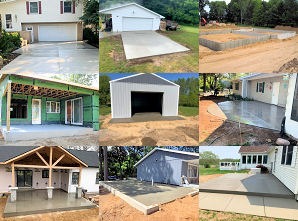
Q: What is the timeline for a new concrete driveway, and when can I drive on it?
A: Driveway and flatwork installation follows a strict 3-day site prep and pour schedule, followed by proper curing precautions:
- Day 1 (Site Prep & Forming): We prep and grade the sand fill base, execute structural soil compaction to prevent settling, and set all form boards.
- Day 2 (Concrete Pour & Finish): We pour, level, and hand-finish the concrete slab.
- Day 3 (Form Removal & Protection): We strip form boards, cut expansion joints to control stress, and apply a professional cure-and-seal coat.
- Curing & Usage Guidelines:
- Walking Traffic: Safe to walk on 2 days after the pour.
- Vehicle Traffic: Do NOT drive or park vehicles on new concrete for at least 14 days (longer in cold weather). Full structural cure strength occurs at 28 days.
- Self-Performed Prep & Direct Crew Oversight
We operate our own equipment for flatwork earthwork, while partnering with a trusted primary excavator for foundation digs. This ensures dedicated site prep, seamless scheduling, and single-source accountability on every job. Concrete naturally expands and contracts. We cut preventative expansion joints to guide movement. Hairline surface cracks (pencil-tip width) are completely normal within industry standards. All work includes our 1-Year Workmanship Warranty.
Q:What is your typical lead time for starting a foundation or flatwork project?
A: We generally recommend a 3 to 4-week lead time for structural poured foundations. For concrete flatwork, our standard lead time is around 3 weeks, though smaller-scope projects can sometimes be scheduled sooner. Please note that proper building permits must be secured prior to excavation, and MISS DIG location requests require 3 to 5 business days before any equipment can touch the job site.
Q: What do I need to provide to get an accurate project bid?
Poured Foundations: Please submit complete architectural blueprints or building plans, specifically the foundation page. Because structural walls involve numerous site-specific variables, our estimating team processes these details through a comprehensive bid spreadsheet, with final pricing delivered in 3 to 5 business days.
Concrete Flatwork: A basic sketch with target dimensions and total square footage is ideal. Photos of the proposed work area and existing grade also help us deliver a fast, accurate quote.
Q: Do you pour concrete foundations and flatwork year-round in Southwest Michigan?
A: Poured Walls: Our primary foundation season runs from late April through late October, though we can execute pours earlier or later in the season under the right conditions. Late-season feasibility depends on ambient temperatures, ground frost levels, county road commission seasonal load restrictions, and winter concrete batching surcharges.
Exterior Flatwork: Limited strictly from late April to late October. Cold weather is the ultimate deciding factor—we halt exterior pours when overnight temperatures hover at or below freezing to ensure proper concrete setting, strength, and finish quality.
Interior Flatwork: Basement floors, shop slabs, and interior flatwork can be poured year-round, provided the enclosure has an active, reliable heating source for proper curing.
Q: What geographical area do you service, and what site access is required for your equipment?
A: We primarily service job sites within a 30-mile radius of Vicksburg, Michigan, with flexibility for larger-scope structural projects. While we can maneuver our machinery on virtually any lot size or tight site layout, restricted access or tight property lines require specialized setup and equipment handling, which may affect total project cost.
Q: Do you offer decorative stamped concrete, colored finishes, or seawalls?
A: To maintain the highest structural standards and reliable project timelines, High Country Poured Walls focuses strictly on core structural concrete and heavy site flatwork. We do not offer decorative stamped/colored finishes or marine/seawall construction. By concentrating exclusively on structural footings, poured foundation walls, basement slabs, and heavy exterior flatwork, we deliver maximum durability, tight tolerances, and predictable scheduling for your job site.