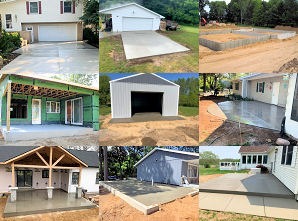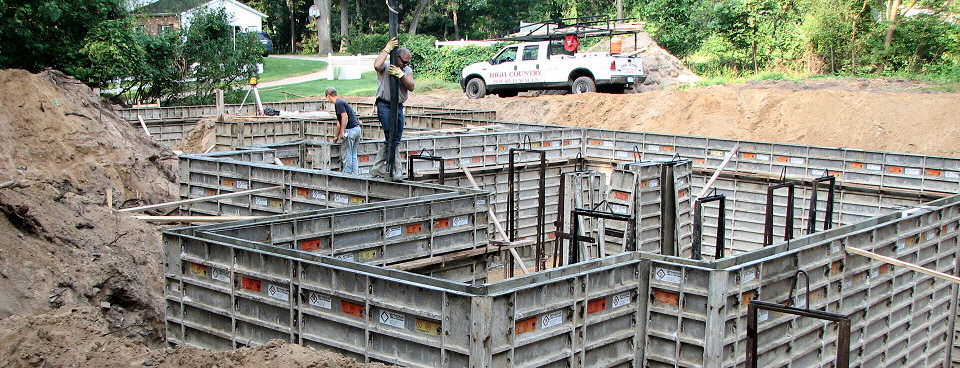
Engineered structural walls poured with heavy-duty aluminum forms across Southwest Michigan.
Direct Technical Specs & Capabilities
- Wall Heights: 4′, 8′, 9′, 10′, and custom commercial heights.
- Forming System: Heavy-duty aluminum panel forming for smooth, straight, plumb finishes.
- Applications: Full basement walls, frost footings, crawl spaces, agricultural bunker walls, structural retaining walls.
- Quality Control: Laser-leveled footings, double-checked square dimensions prior to pour, early-morning pour schedules for optimal curing consistency.
Integrated Execution Process
- Excavation site prep is available specifically to support the wall pour which prevents delays caused by third-party excavators.
Contractor Execution Summary:
- Laser-Guided Accuracy: Layout and excavation prepped using precise laser technology for plumb, dead-square footings.
- Streamlined Inspection Management: Open-wall rebar inspections scheduled seamlessly around municipal officer availability to prevent job site delays.
- Heavy-Duty Aluminum Forming: 3 to 7-day wall panel setup designed for rapid 1-day continuous pours and smooth surface finishes.
- Rapid Strip & Prep: Forms stripped and hauled off-site within 48–72 hours, triggering immediate damp-proofing application.
Critical Field Warning: Cure Window Before Backfill
Do not allow heavy equipment or soil backfilling against fresh walls immediately after inspection. We strongly advise allowing poured concrete to cure for a minimum of 7 to 10 days (with temporary first-floor floor joist bracing installed where required). Backfilling too early subjects green concrete to immense lateral soil pressure, causing severe structural bowing or cracking.
Ready to bid on your next project?
Call estimating direct
(269) 649-0070
(269) 649-0070
Email us your blueprints or plans