
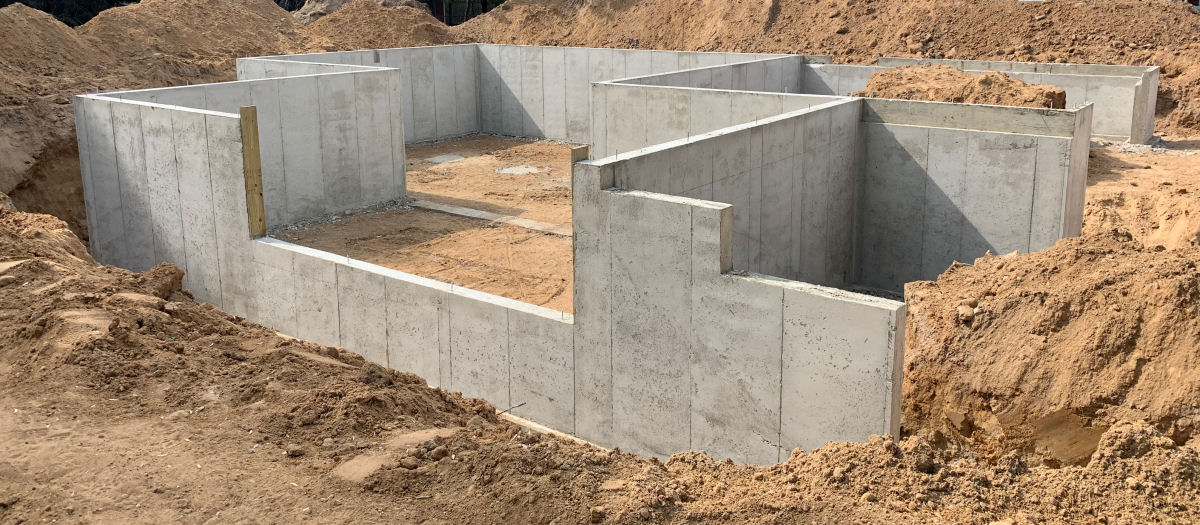
Project Type: Full-Package Foundation & Exterior Concrete
Location: Kalamazoo County, Michigan
Project Specs:
Scope: 1,400 sq ft Foundation w/ Daylight Wall, Custom Porch, Patio, Apron & Walkways
Primary Focus: Foundation Engineering, Structural Daylight Elevation, Architectural Porch Detail
Category: Structural Poured Walls & Comprehensive Residential Flatwork
Scope Summary:
This Kalamazoo County project features a 1,400 square foot poured concrete foundation with an integrated daylight wall section, set on a properly prepared, pre-graded site. Moving beyond the home’s footprint, the scope includes a full suite of custom exterior flatwork—highlighted by a front entry porch built with a decorative thickened face, a back entertainment patio, garage apron, and connecting perimeter walkways. By coordinating closely with site excavators prior to setting forms, the build ensures ideal structural wall alignment, proper drainage pitch, and long-term foundation performance.
READY TO PRICE YOUR PROJECT
CALL (269) 649-0070